City Overview · Districts
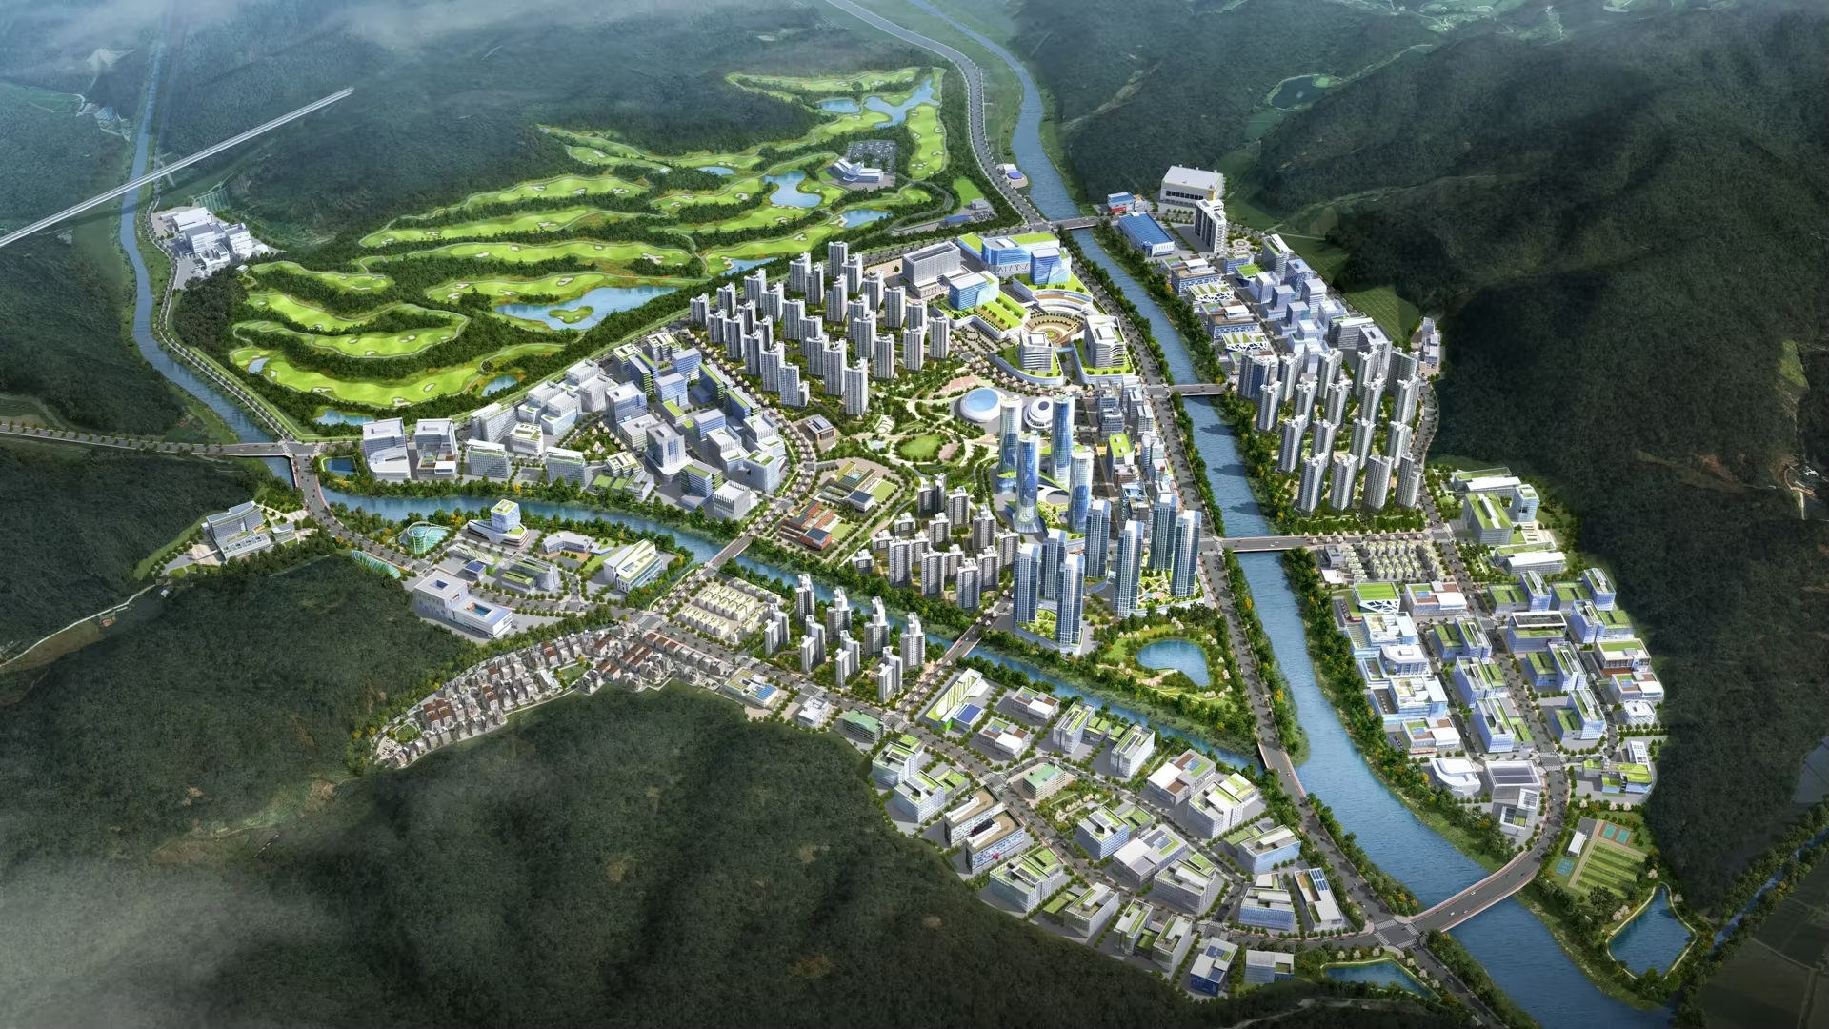
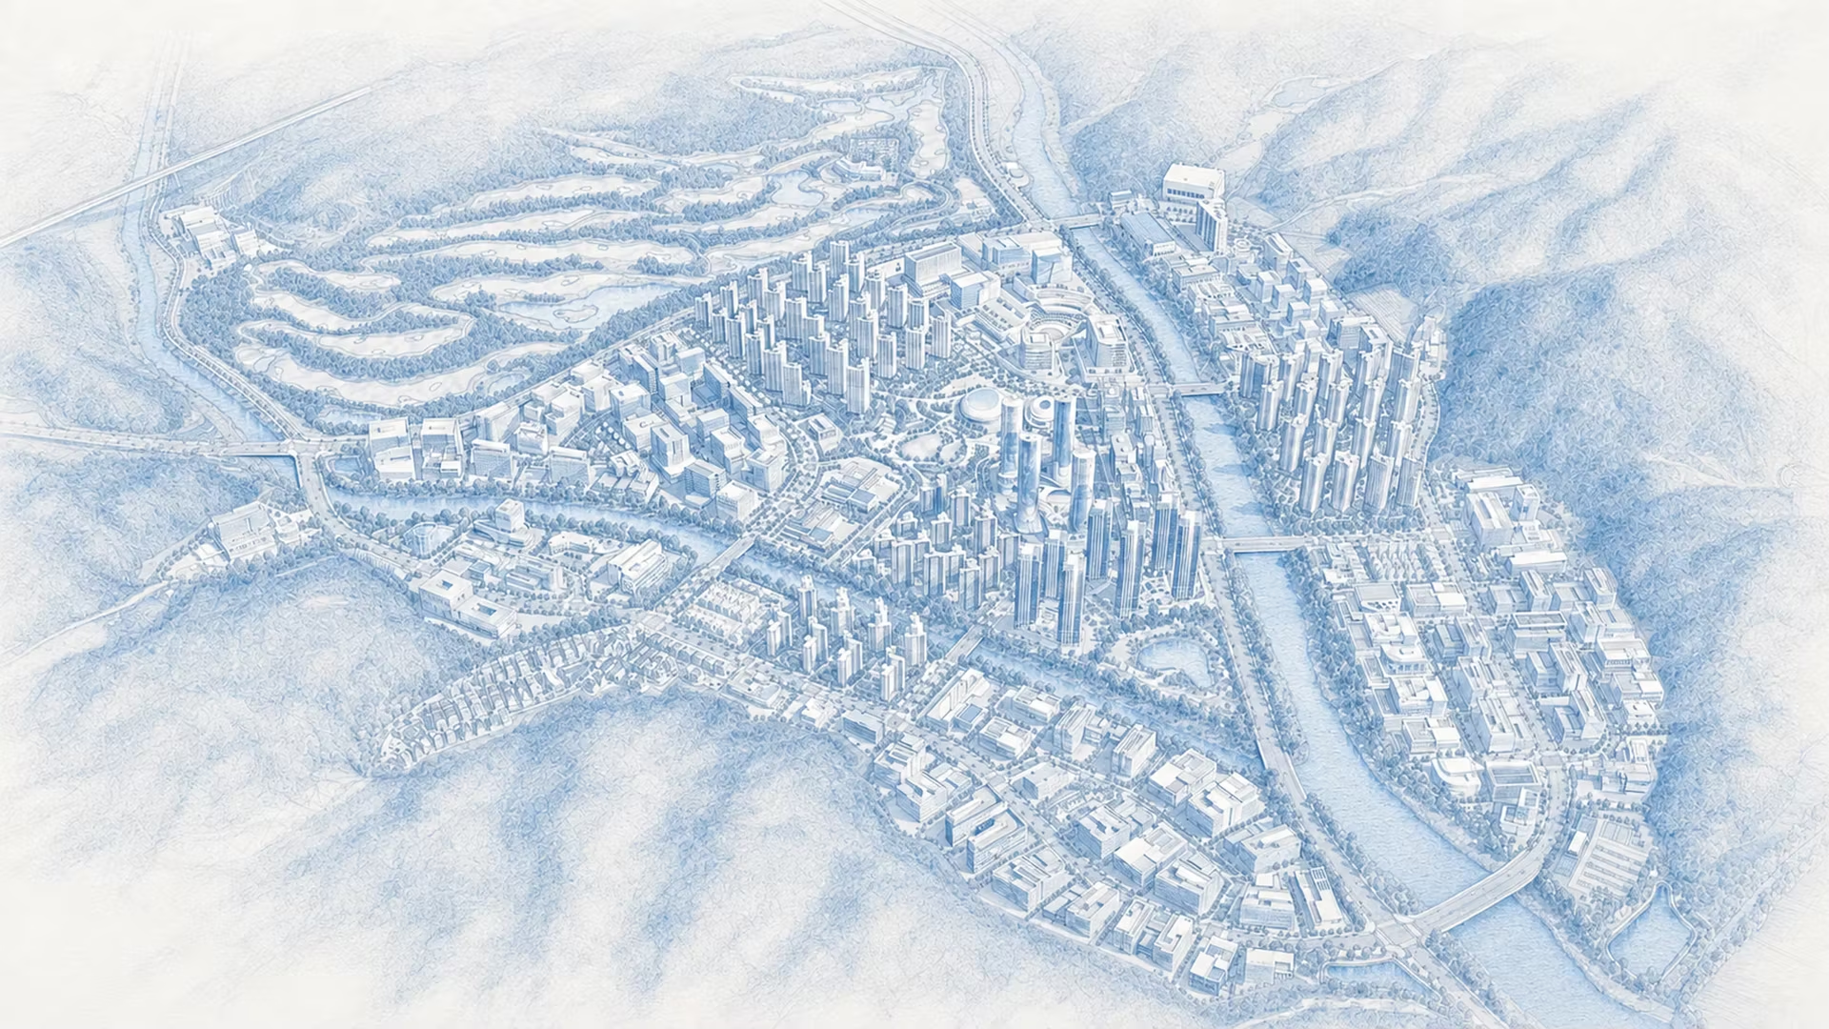
DISTRICTS
3.63 million m²,
the blueprint for a planned future city
Industry, housing, commerce and public services converge in a single integrated city.
Four clusters — AI, biotechnology, food and MICE — and four complexes —
housing, education, business and leisure — form eight connected districts.
Districts 2.16 million m²Total 3.63 million m²
CLUSTER
01AI Data Cluster
A leading hyperscale AI data cluster in Korea
A planned AI data center campus with up to 435 MW of power supply capacity, including a high-performance GPU data center for AI and biotechnology


Site overview
- Site area206,959 m²62,605 pyeong
- ZoningSemi-Industrial ZoneBCR 70% · FAR 400%
- CompositionDC1~DC5Five blocks
- Power435 MWTarget PUE 1.2
Area by block
| Block | m² | pyeong |
|---|---|---|
| DC1 | 115,773 | 35,021 |
| DC2 | 23,499 | 7,108 |
| DC3 | 28,344 | 8,574 |
| DC4 | 11,451 | 3,464 |
| DC5 | 27,892 | 8,437 |
| Total | 206,959 | 62,605 |
* A complex of five data center sites
The AI Data Cluster is B-CITY’s digital engine.
Its hyperscale data infrastructure is built to strengthen Korea’s AI competitiveness.
-
1Hyperscale power
- Incoming power capacity of up to 435 MW · direct 154 kV connection
- Low-cost, high-efficiency design targeting a PUE of 1.2
- Low-and-wide design reduces up-front investment
-
2Bio and medical data platform
- A high-performance NVIDIA GPU bio platform (Clara Parabricks, BioNeMo and others)
- Collection, management and research of high-precision bio and medical data
- Planned partnerships to gather university-hospital data and regional lifelog data
-
3Dedicated data centers for tenants
- AI data centers dedicated to bio and medical work
- A software ecosystem built to accelerate bio R&D
- A secure data zone
02Advanced Bio Cluster
A hub for AI-driven drug development and small- and mid-sized CDMOs
An AI-driven biotechnology ecosystem responding to the U.S. BIOSECURE Act and patent expirations for blockbuster drugs

Site overview
- Site area270,910 m²81,950 pyeong
- ZoningGeneral Industrial Zone / Semi-Industrial ZoneBCR 70% · FAR 350–400%
- CompositionHT1~HT2Two blocks
- Industry linkNational High-Tech Strategic IndustrySpecialized Complex
Area by block
| Block | m² | pyeong |
|---|---|---|
| HT1 | 153,674 | 46,486 |
| HT2 | 117,236 | 35,464 |
| Total | 270,910 | 81,950 |
The Advanced Bio Cluster is B-CITY’s industrial core, connecting biotechnology and AI,
and linking R&D with commercialization.
-
1AI-driven drug R&D
- Drug R&D on the AI Data Cluster’s NVIDIA GPU bio platform, for intractable and rare diseases including cancer and diabetes
- Biomarker discovery through genomic analysis
- Research and development in AI-driven digital health
-
2Small- and mid-size CDMO / CMO base
- Sites suited to new build and expansion of CDMO plants by smaller companies
- A concentration of small and mid-size bio and pharma companies
-
3Physical AI infrastructure
- AI robotics and humanoid robots
- Smart mobility and autonomous driving
- Digital twins and smart factories
- Open Innovation Lab
03Food & Logistics Cluster
An AI-enabled cold-chain hub serving military food-service needs
Leading the data-driven future of food, targeting the roughly KRW 2 trillion annual market for outsourced military food service

Site overview
- Site area138,860 m²42,005 pyeong
- ZoningSemi-Industrial ZoneBCR 70% · FAR 400%
- CompositionFU1~FU4Four blocks
- Access3 min to Nam-Chuncheon ICSeoul–Yangyang Expressway
Area by block
| Block | m² | pyeong |
|---|---|---|
| FU1 | 22,702 | 6,867 |
| FU2 | 29,435 | 8,904 |
| FU3 | 35,597 | 10,768 |
| FU4 | 51,126 | 15,466 |
| Subtotal | 138,860 | 42,005 |
The Food & Logistics Cluster is B-CITY’s sustainable engine.
It combines advanced ICT with a low-impact, circular approach in a model built for Gangwon.
-
1Cold-chain hub
- AI-controlled smart storage
- Large-scale chilled and frozen warehousing
- An integrated network across Gangwon, the Seoul metropolitan area and the country
-
2A future food industry
- ICT-controlled smart research management
- Personalized catering from individual lifelog and health data
- An environment for researching and mass-producing next-generation foods
-
3Serving outsourced military food service
- Serving outsourced food service demand across Gangwon’s dense concentration of military bases
- A circular food-tech ecosystem on the Gangwon model
04Bio-MICE Cluster
A lasting community for the bio and health industries
Beyond one-off events — a year-round network connecting medicine, biotechnology, healthcare and investment

Site overview
- Site area128,634 m²approx. 38,912 pyeong
- ZoningMixed-use landMICE, medical facilities, etc. · BCR 70%
- CompositionBIO1~BIO4Four blocks
- Special zoneAI HealthcareNational High-Tech Strategic Industry
Area by block
| Block | m² | pyeong | Zoning | FAR | Notes |
|---|---|---|---|---|---|
| Bio1 | 23,993 | 7,258 | Class II General Residential Zone | 250% | Scientists’ Village |
| Bio2 | 22,917 | 6,932 | Semi-Residential Zone | 500% | Medical facilities |
| Bio3 | 44,011 | 13,313 | Semi-Residential Zone | 500% | MICE mixed-use |
| Bio4 | 37,713 | 11,409 | Semi-Industrial Zone | 400% | — |
| Total | 128,634 | 38,912 |
The Bio-MICE Cluster is B-CITY’s global gateway.
It brings together precision medicine and international collaboration in healthcare.
-
1Integrated care platform
- Gangwon AI Healthcare Global Innovation Special Zone
- National High-Tech Strategic Industry Specialized Complex for biotechnology
- A global forum for biotechnology and pharma research innovation
-
2Precision-medicine data hub
- Decentralized and virtual clinical trials
- A supply base of real-world data (RWD) for in silico simulation
- Validation of ultra-targeted therapies, including antibody–drug conjugates (ADCs)
-
3Bio and health industry community
- A year-round community for the biotech and healthcare industries
- Strategic partnerships formed through exchange with global VCs and promising bio ventures
COMPLEX
05Business Complex
Gangwon’s gateway for retail, offices and culture
A central commercial and cultural hub that brings energy to B-CITY, with spaces for residents to work, live and enjoy leisure.

Site overview
- Site area55,703 m²approx. 16,850 pyeong
- ZoningGeneral Commercial ZoneBCR 80% · FAR 600%
- Office29,583 m²8,949 pyeong
- Retail26,120 m²7,901 pyeong
Area by block
| Item | m² | pyeong |
|---|---|---|
| Office | 29,583 | 8,949 |
| Retail | 26,120 | 7,901 |
| Total | 55,703 | 16,850 |
The Business Complex is B-CITY’s busiest district.
Retail, offices and culture share one place — the city’s liveliest stage.
-
1A district that draws regional demand
- Regional footfall arriving via Nam-Chuncheon IC and Gangchon IC
- A single commercial core that gathers demand from across B-CITY
-
2An office hub
- A concentration of relocated headquarters and startup offices
- An office district of roughly 29,600 m²
- Live-work apartments for those who work here
-
3A culture and retail plaza
- Work, live, play — in one place
- Designed around a pedestrian-first cultural plaza
- Placed at the center of the city for access and convenience
06Housing Complex
Housing and senior housing, with technology and nature
High-end homes and ultra-premium senior residences supported by AI, robotics and autonomous mobility

Site overview
- Site area319,782 m²96,734 pyeong
- Housing typesApartments · senior residencesDetached homes · mixed-use residential · senior
- Planned housing6,366 units4,000 apartments · 2,000 senior residences
- Planned population15,917
Area by block
| Block | m² | pyeong | Max. floors |
|---|---|---|---|
| Detached homes | 8,457 | 2,558 | Up to 4 floors |
| Apartments | 250,291 | 75,713 | Up to 29 floors |
| Mixed-use residential buildings | 42,639 | 12,898 | Up to 35 floors |
| Senior | 18,395 | 5,564 | — |
| Total | 319,782 | 96,734 |
The Housing Complex is where B-CITY becomes a place to live.
Work and life, nature and technology — a new way of living opens up here.
-
1Social mix
- Every neighborhood sits close to schools, parks and shops — convenient and comfortable to live in
- A planned mix of apartments, senior housing, mixed-use residential and detached homes
-
2Work–life balance
- Placed next to the AI Data Cluster and the advanced-industry clusters, so home and work are close
- A pedestrian-first network
- Green & Blue Living
-
3Ultra-premium senior housing
- Built on AI medical data infrastructure
- Physical AI care, including humanoids and robots
- A CCRC medical network linked to university hospitals (in progress)
- Autonomous mobility from the neighborhood into the city
07Education Complex
A global Education Complex — a “city that thinks,” educating across a lifetime
Open regional education governance with Chuncheon City, developing and attracting global talent

Site overview
- Site area90,147 m²27,269 pyeong
- Foreign institutions40,539 m²BCR 50%
- FacilitiesSchoolsKindergarten, elementary, middle and high schools, and a foreign educational institution
- Linked toEducation Development Special ZoneEdu-Forest Chuncheon (pilot)
Area by block
| Block | m² | pyeong | BCR | FAR |
|---|---|---|---|---|
| Kindergarten | 4,202 | 1,271 | 50% | 200% |
| Elementary school | 15,667 | 4,739 | 50% | 200% |
| Middle school | 15,304 | 4,629 | 50% | 200% |
| High school | 14,435 | 4,367 | 50% | 200% |
| Foreign educational institution | 40,539 | 12,263 | 50% | 250% |
| Total | 90,147 | 27,269 |
The Education Complex is B-CITY’s foundation for long-term growth.
Learning extends from the classroom into the whole city.
-
1Education across a lifetime
- A “city that thinks,” in partnership with the Edu-Forest Chuncheon Education Development Special Zone
- A tailored education system from kindergarten through high school
-
2A global education network
- Foreign education institutions create a global learning environment
- Support for attracting and settling skilled professionals
- * Article 38, Special Act on the Development of Enterprise Cities
-
3Regional collaboration
- Links to tenant companies and research institutes in the city
- Links to regional universities including Kangwon National and Hallym (in progress)
- Open collaboration and regional education governance, including AI-based career experience
08Golf & Leisure Complex
Wellness built on bio-smart and Physical AI
A future lifestyle platform on low-impact green infrastructure — robot caddies, medical care and more

Site overview
- Site area942,976 m²approx. 285,250 pyeong
- CoursePublic · 18 holesPAR 72
- Course length6,570m
- Support facilitiesFour typesclubhouse, halfway house, maintenance building, practice facility
Area by block
| Facility | Qty |
|---|---|
| Clubhouse | 1 |
| Halfway house | 2 |
| Maintenance building | 2 |
| Practice facility | 1 |
The golf course site is planned to be offered as undeveloped land; the park golf site is under review.
The Golf & Leisure Complex is B-CITY’s wellness engine.
It combines nature, leisure and health data.
-
1Bio-health data / Physical AI
- Biometric data collected and analyzed during play
- A clubhouse with medical care
- Physical AI robot caddies
- Autonomous smart-mobility carts
-
2A sustainable golf course
- Green infrastructure that improves the whole city
- A course linked to the parks and green space
- A public course, open to all
-
3A future lifestyle
- Leisure within reach of work and home
- 40 min to Seoul (Jamsil) · 20 min to central Chuncheon
- Employee benefits, together with revenue from lot sales and memberships
* Areas reflect the Integrated Development Plan as submitted to MOLIT. The total project area of approx. 3.63 million m² includes rivers, parks and green space.
* The plan shown reflects the draft Integrated Development Plan submitted to MOLIT. It may change according to the developer, the authorities concerned, or the permitting process.